
Leave a Message

Thank you for your message. I will be in touch with you shortly.

413 Auburn Avenue, McAllen
VIEW PHOTOS
Courtesy of Fox Real Estate Pros
$929,000

413 Auburn Avenue, McAllen

5 Beds 5 Baths 5,255 Sq.Ft. 8,120.02 Sq.Ft.

Description

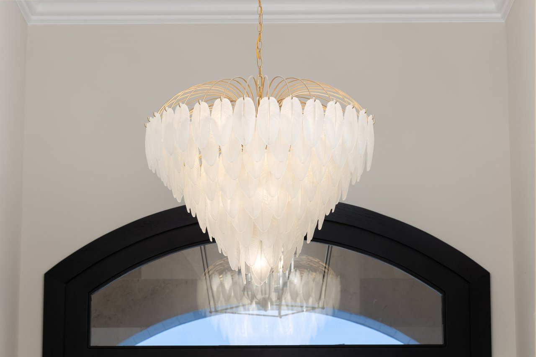
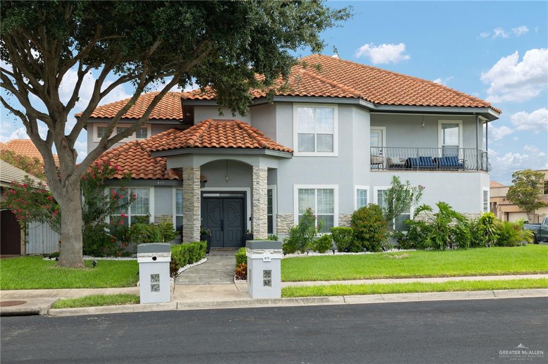
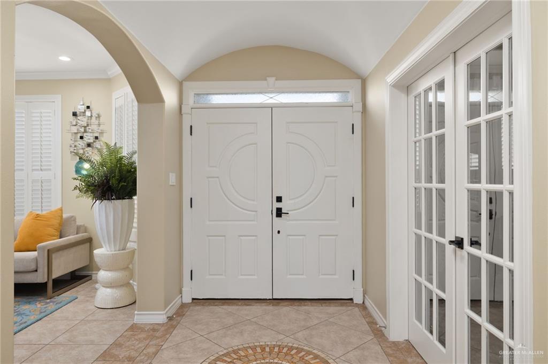
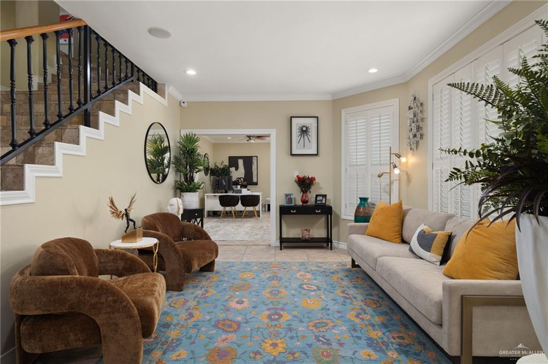
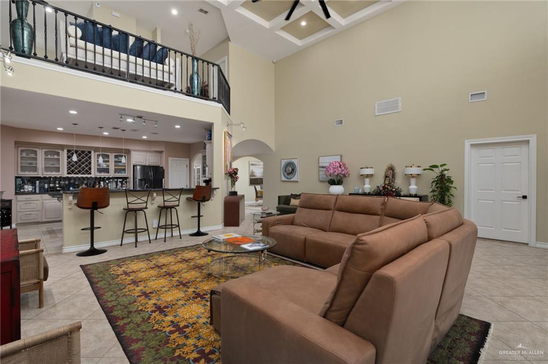
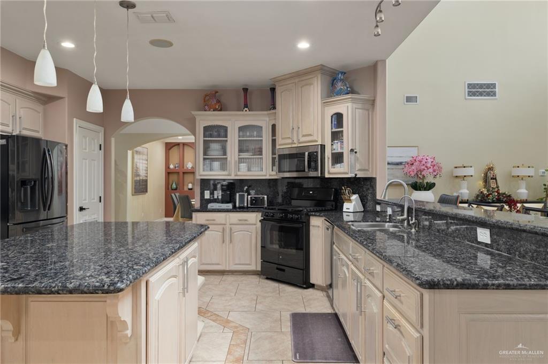
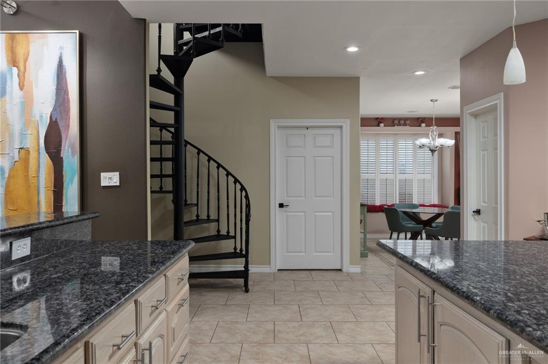
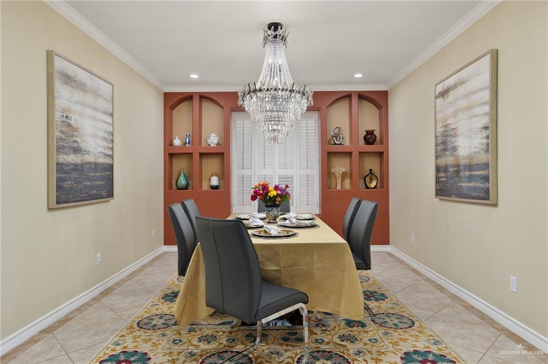
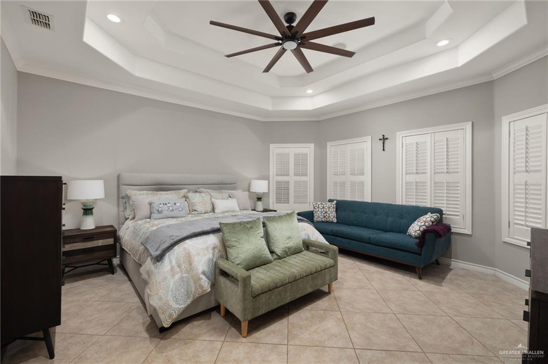
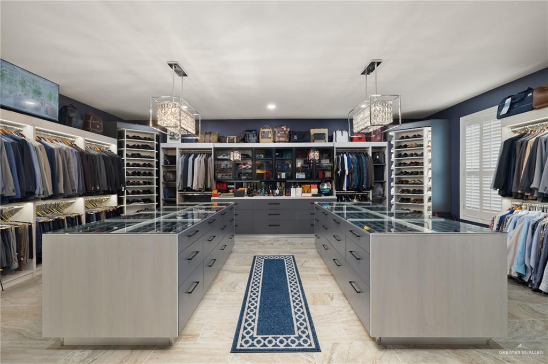
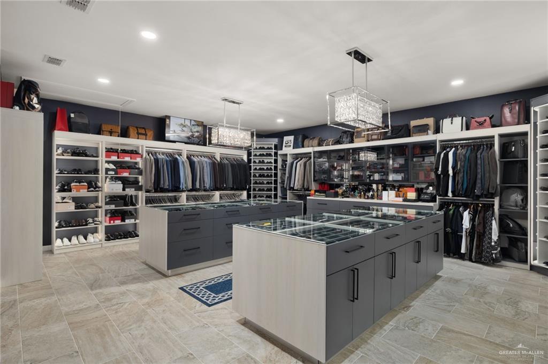
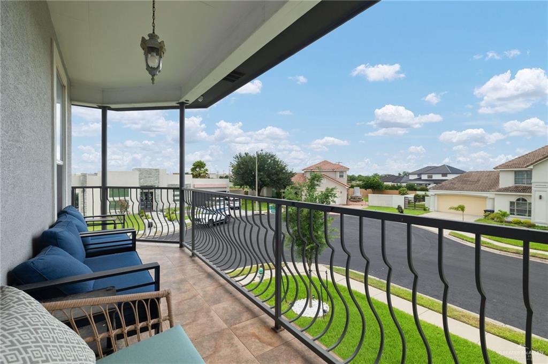
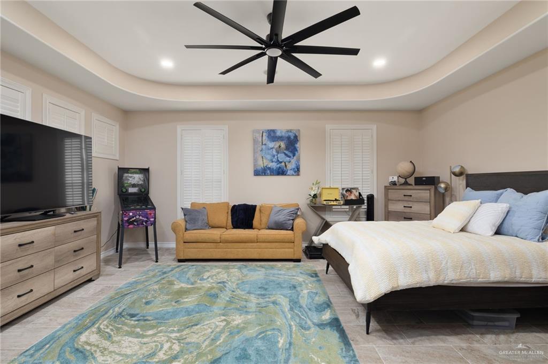
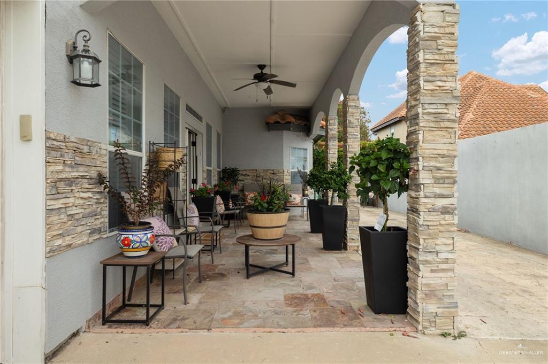
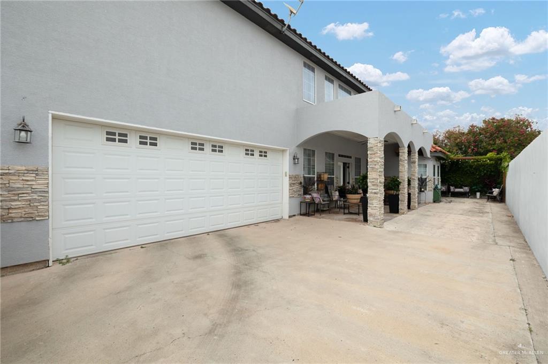
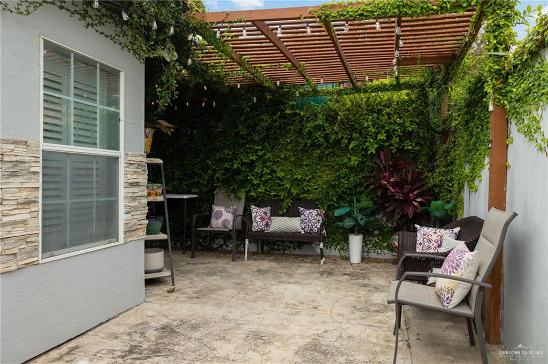
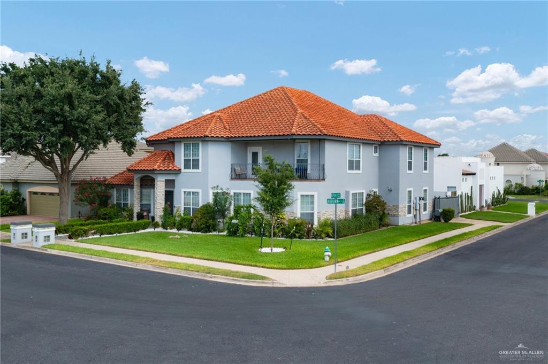
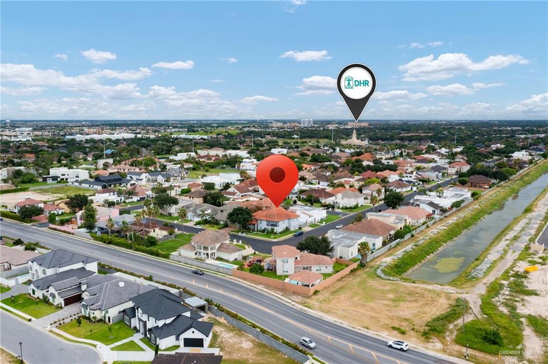
Located in the desirable Trenton Village, this stunning 5-bedroom, 5-bathroom North McAllen corner-lot residence offers beautiful curb appeal, a clay tile roof, manicured landscaping, and an impressive two-story exterior with a balcony overlooking the neighborhood and the 10th St/Wisconsin intersection. Inside, a grand foyer welcomes you with arched architectural details, plantation shutters, spacious living areas, and elegant finishes throughout. With 2 living areas and 2 dining areas, the home is ideal for everyday living AND entertaining. A true showstopper is the 576 sq. ft. custom CLOSET OF YOUR DREAMS, featuring boutique-style storage, glass display cases, custom cabinetry, shoe walls, designer lighting, and generous wardrobe space. Remodeled with numerous improvements including an new sprinkler system, home surveillance system and more.

Share Property

Location

413 Auburn Avenue, McAllen, Mc Allen, TX 78504

Status

For Sale
Olivia Gomez

Olivia Gomez

TITLE

REALTOR®

Property Amenities

Interior
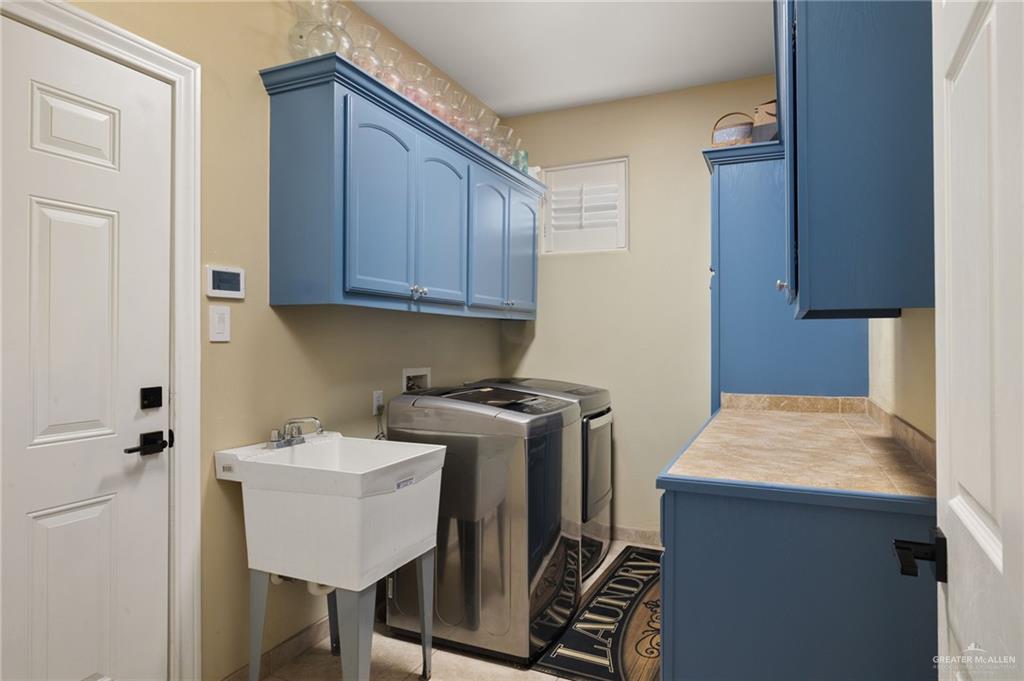
Laundry room Laundry Room, Washer/Dryer Connection
Appliances Gas Water Heater, Dishwasher, Disposal, Dryer, Refrigerator, Stove/Range-Gas, Washer
Flooring Tile
Total Bedrooms: 5
Full Bathrooms: 5
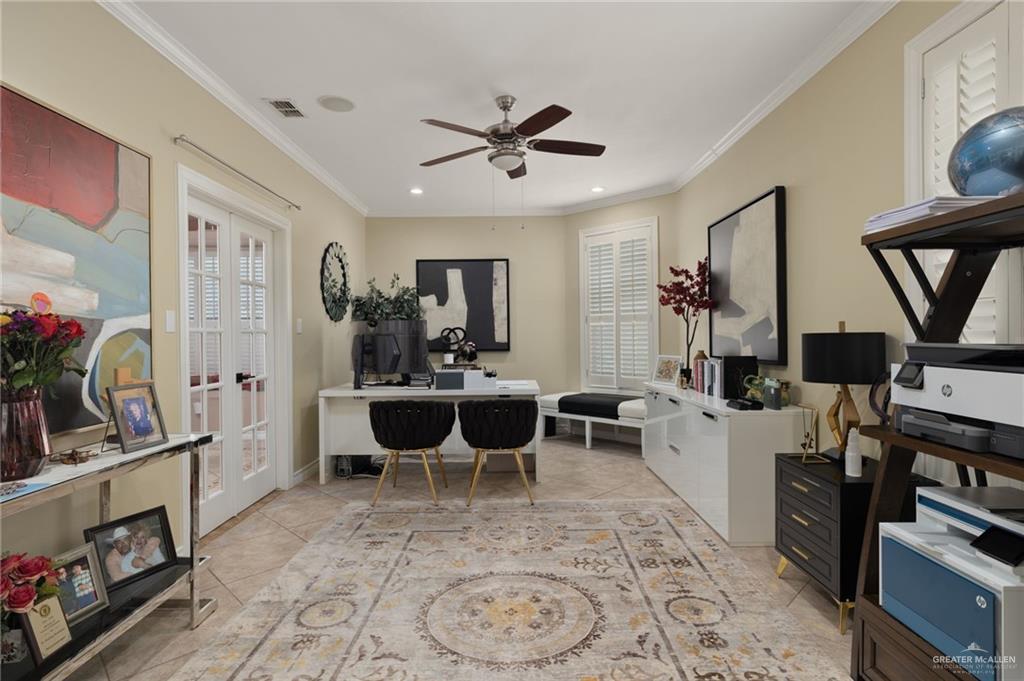
Other Interior Features Entrance Foyer, Countertops (Granite), Countertops (Other), Built-in Features, Ceiling Fan(s), Decorative/High Ceilings, Dryer, Microwave, Office/Study, Other, Split Bedrooms, Walk-In Closet(s), Washer
Area & Lot
Total area 5,255 Sq.Ft.
Lot Area 8,120.02 Sq.Ft.
Living area 5,255 Sq.Ft.
MLS® ID 507751
Year Built 2007
School District McAllen ISD
High School Memorial H.S.
Middle School Cathey
Elementary School Gonzalez
Type Residential
Status For Sale
Exterior
Stories 2
Air conditioning Central Air, Electric
Heat type Central, Electric
Garage Space 2.0
Security Features Security System, Closed Circuit Camera(s), Smoke Detector(s)
Sewer City Sewer
Other Exterior Features Balcony, Exercise Room, Gutters/Spouting, Mature Trees, Motorized Gate, Other, Sprinkler System
Parking Attached, Garage Faces Side
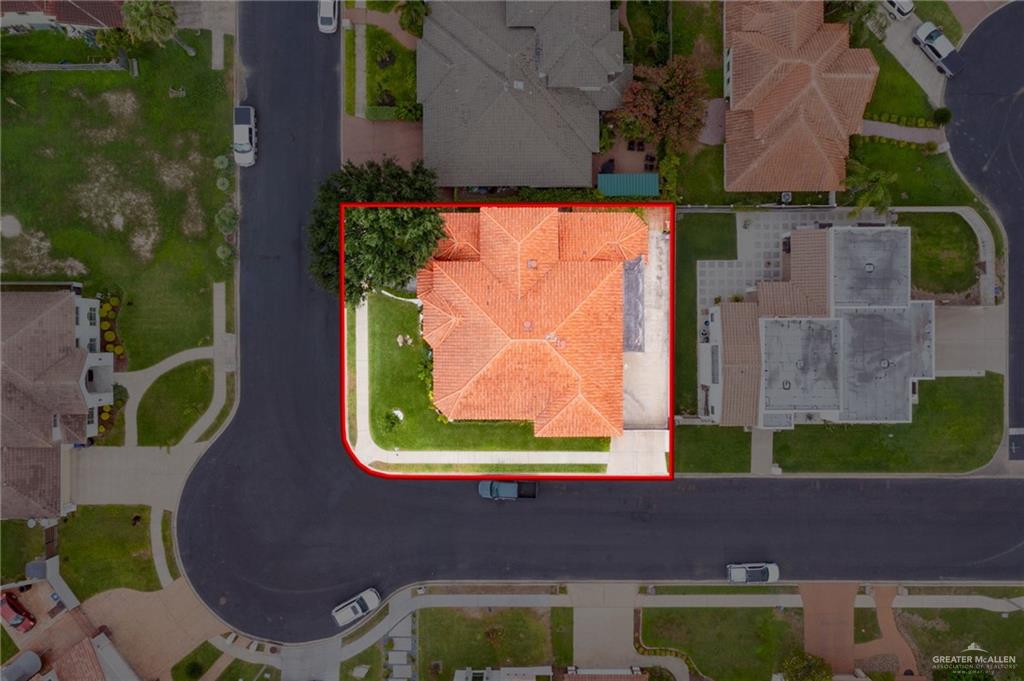
Lot Features Corner Lot, Curb Gutters, Mature Trees, Professional Landscaping, Sidewalks, Sprinkler System
Roof Clay Tile
Finance
Sales Price $929,000
Real Estate Tax $15,270 yearly
image

Schedule a Showing

I would love to show you this beautiful property. Please select your preferred date and time below. I will be in touch shortly to confirm your appointment.

Schedule a Showing

I would love to show you this beautiful property. Please select your preferred date and time below. I will be in touch shortly to confirm your appointment.

Thank you for your interest in 413 Auburn Avenue, McAllen, Mc Allen, TX 78504. We are reviewing your request and will be in touch shortly!

Mortgage Calculator

Estimate your monthly mortgage payment, including the principal and interest, property taxes, and HOA. Adjust the values to generate a more accurate rate.

All estimates are provided for informational purposes only. Actual amounts may vary.
$0,000 Your Payment 20 15 65
$0,000 Your Payment

Find Your Way Home—with Liv

Your next chapter deserves more than just a transaction. Let’s create a real estate experience that feels just right.